
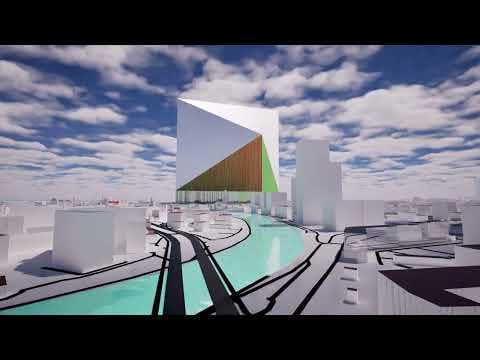
Presentation from an enormous building in Wrocław. This is a future hub between planets. This enormous-scale building contains nearly 120 floors with mixed functions.
Future attributes of the building:
Vertical District: The skyscraper is divided into six autonomous zones (residential, business, educational, recreational, agricultural, and cultural), each with its own microclimate. Living Facade: The exterior walls are covered with bioluminescent panels that absorb smog and illuminate the city at night, pulsating with the rhythm of Wrocław's heartbeat. Airy Market Square: At 300 meters above ground level, a glass promenade with a replica of the historic Market Square is located, surrounded by clouds and hanging gardens. Atmospheric Air Conditioning: The building has a system for recovering water from fog and clouds, allowing it to be fully self-sufficient in the event of extreme weather events.